
Listing Courtesy of: GREAT PLAINS / Listed By: Julie Mott, Better Homes And Gardens Real Estate The Good Life Group
3055 S 33 Street Omaha, NE 68105
Active
$260,000 (USD)
OPEN HOUSE TIMES
-
OPENSun, Nov 151:00 pm - 3:00 pm
Description
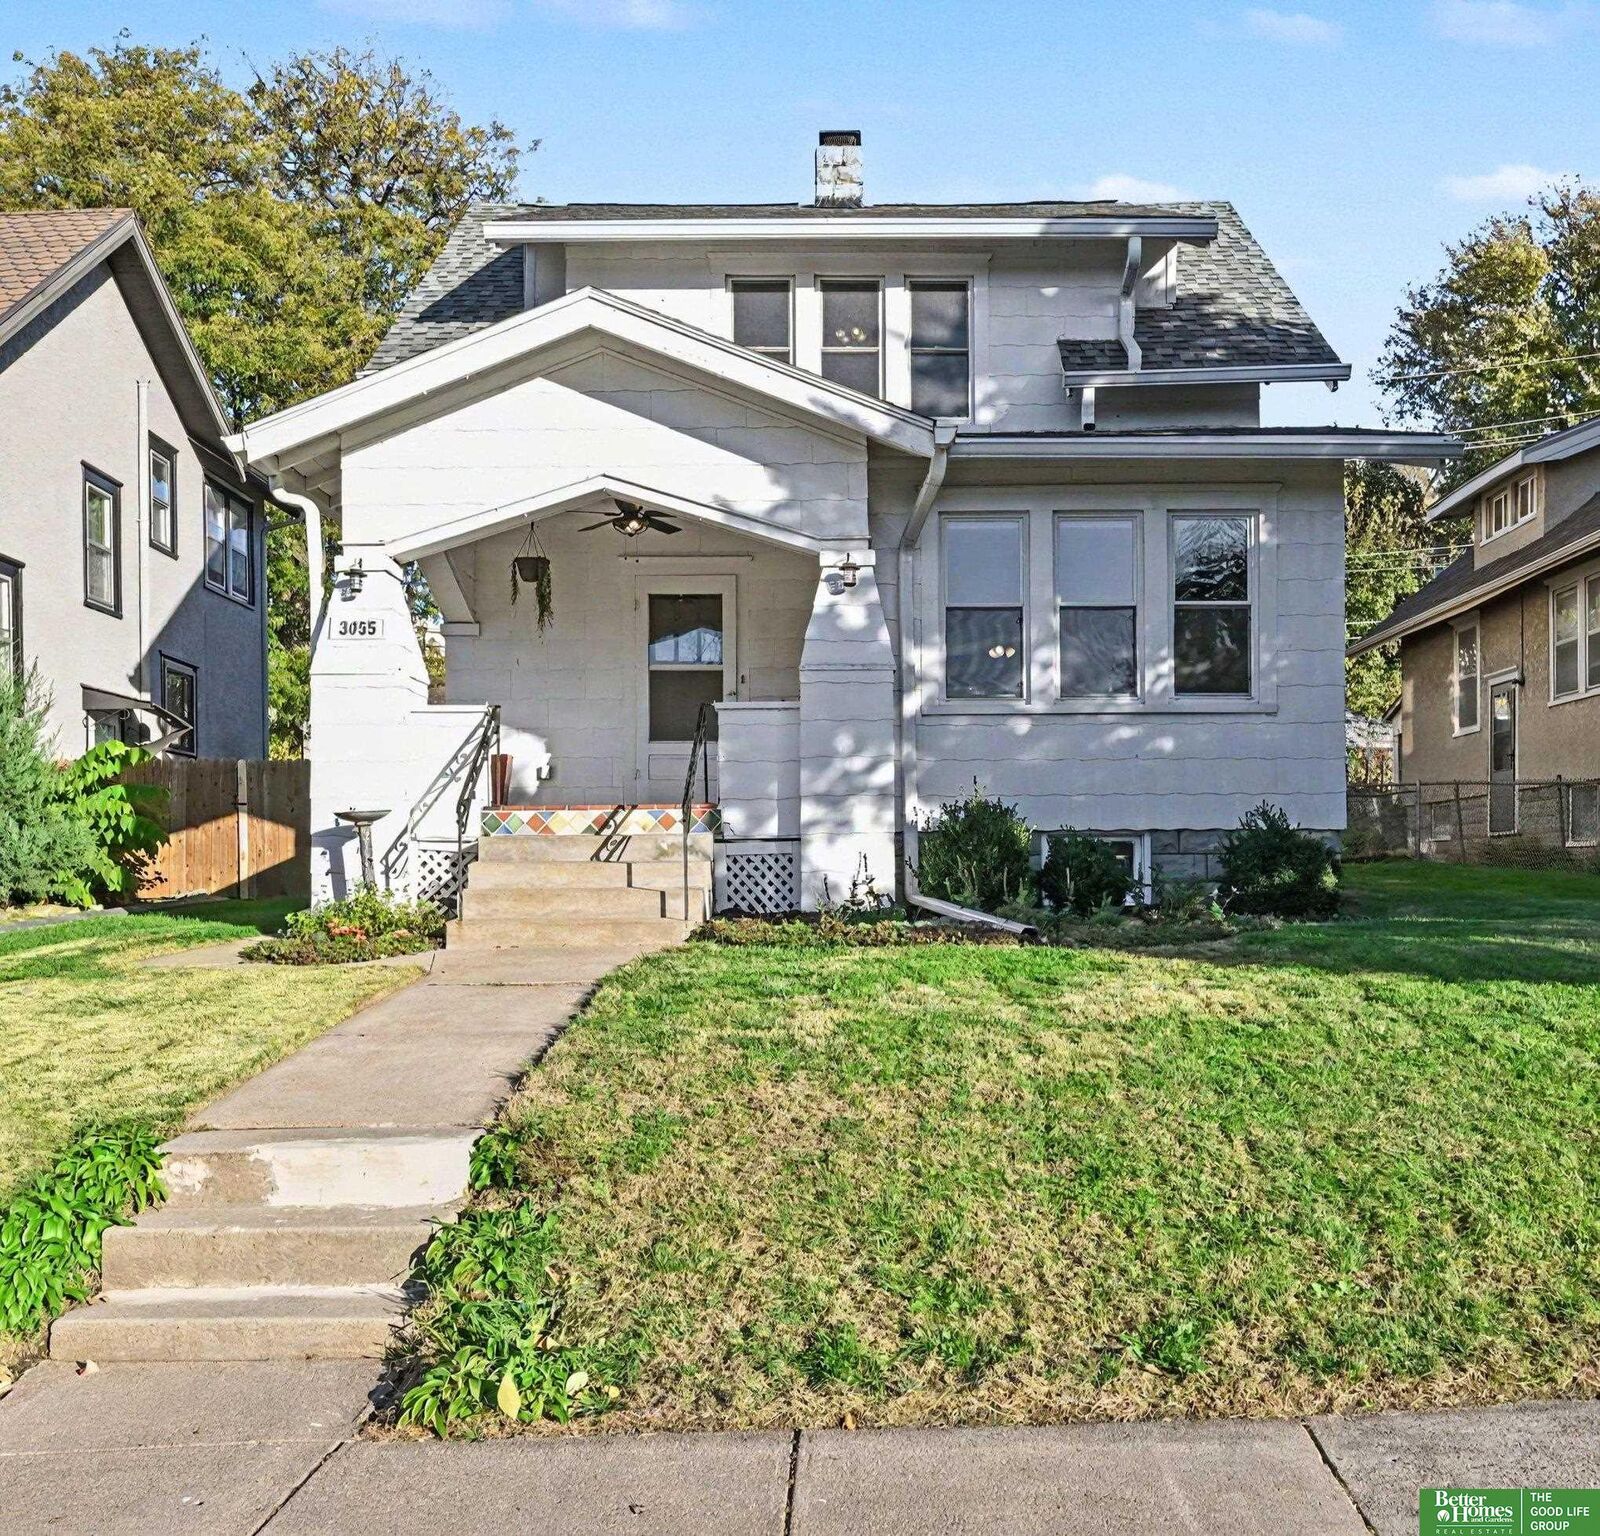
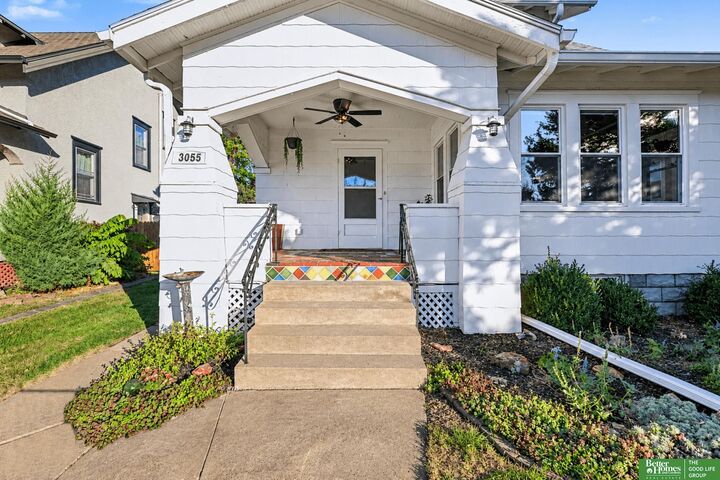
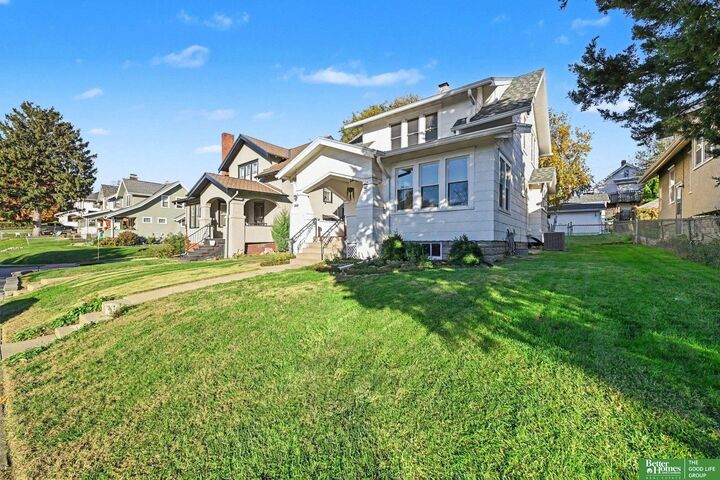
Some homes have character... this Craftsman has the original details to prove it! From coffee on the Spanish-inspired tiled front porch to evenings beside the original fireplace, this charming Craftsman invites you to settle in and stay awhile. Original hardwood floors, untouched woodwork, a built-in bench and leaded-glass buffet showcase lovingly preserved craftsmanship. An unexpectedly open layout connects the living spaces. Enjoy 1,280 finished sq ft, plus additonal sq ft in the full unfinished basement with freshly painted walls, a decorative speckled floor, shelving, and laundry. A back deck and fully fenced backyard invite outdoor gatherings, while a separate 10 x 16 workshop offers space to create. The fireplace was upgraded to gas logs in 2025. A commercial-grade HVAC system and a 5yr old roof add practical appeal. Near Hanscom Park, 2 blocks from Field Club Trail and 1 block from shops. Come for the character...then picture the life you'll make here!
MLS #:
22632217
22632217
Taxes
$3,515(2025)
$3,515(2025)
Type
Single-Family Home
Single-Family Home
Year Built
1925
1925
School District
Omaha
Omaha
County
Douglas County
Douglas County
Listed By
Julie Mott, Better Homes And Gardens Real Estate The Good Life Group
Source
GREAT PLAINS
Last checked Nov 14 2026 at 11:52 PM GMT+0000
GREAT PLAINS
Last checked Nov 14 2026 at 11:52 PM GMT+0000
Bathroom Details
- Full Bathroom: 1
Interior Features
- Pantry
- Ceiling Fan(s)
Kitchen
- Ceramic Tile Floor
- Exterior Door
Subdivision
- Parkvale
Lot Information
- Public Sidewalk
- Alley
- Curb and Gutter
- Up to 1/4 Acre.
- City Lot
- Subdivided
- Sloped
- Paved
Property Features
- Fireplace: Living Room
- Fireplace: Gas Log
Heating and Cooling
- Forced Air
- Natural Gas
- Central Air
Basement Information
- Daylight
- Unfinished
Flooring
- Ceramic Tile
- Wood
Exterior Features
- Roof: Composition
Utility Information
- Utilities: Electricity Available, Natural Gas Available, Sewer Available, Storm Sewer, Phone Available, Water Available, Cable Available
- Sewer: Public Sewer
School Information
- Elementary School: Jefferson Elementary
- Middle School: Norris
- High School: Buena Vista
Stories
- Two
Living Area
- 1,280 sqft
Location
Estimated Monthly Mortgage Payment
*Based on Fixed Interest Rate withe a 30 year term, principal and interest only
Listing price
Down payment
%
Interest rate
%Mortgage calculator estimates are provided by Better Homes and Gardens Real Estate LLC and are intended for information use only. Your payments may be higher or lower and all loans are subject to credit approval.
Disclaimer: Copyright 2026 Great Plains Regional MLS. All rights reserved. This information is deemed reliable, but not guaranteed. The information being provided is for consumers’ personal, non-commercial use and may not be used for any purpose other than to identify prospective properties consumers may be interested in purchasing. Data last updated 11/14/26 15:52


