
Listing Courtesy of: GREAT PLAINS / Listed By: Nexthome Signature Real Estate / Better Homes And Gardens Real Estate The Good Life Group
744 N 58 Street Omaha, NE 68132
Coming Soon
$650,000 (USD)
OPEN HOUSE TIMES
-
OPENSat, Nov 2112 noon - 3:00 pm
Description
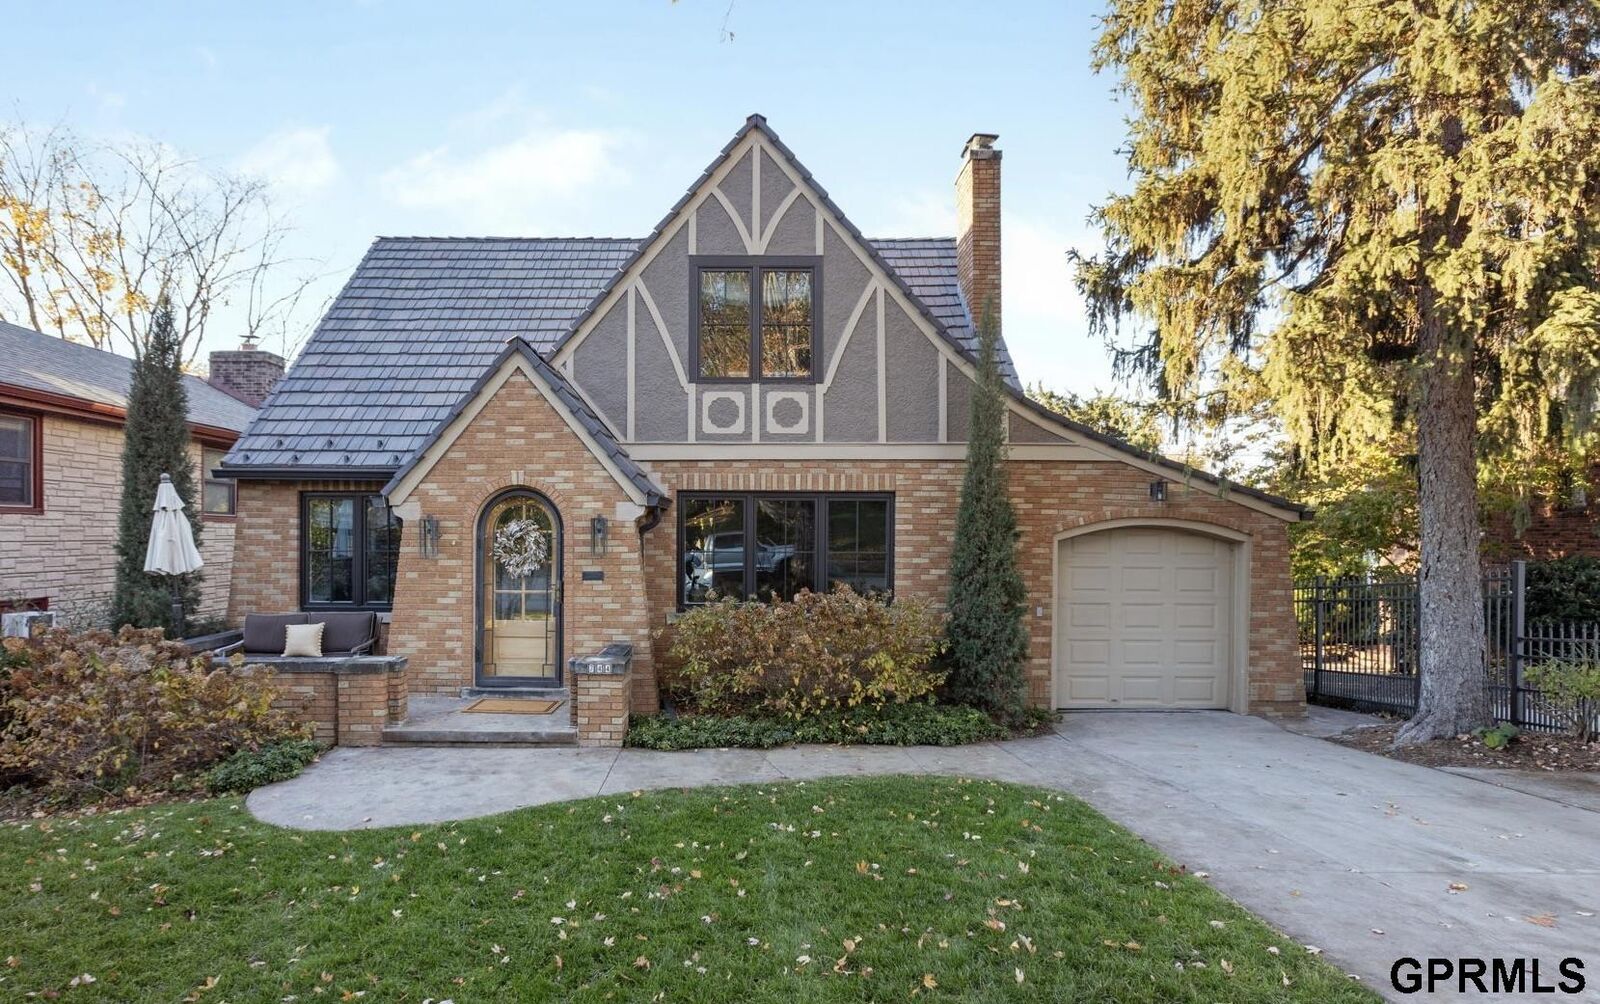
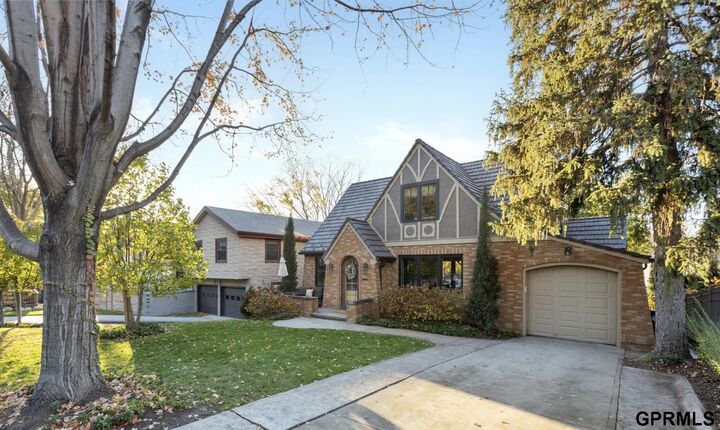
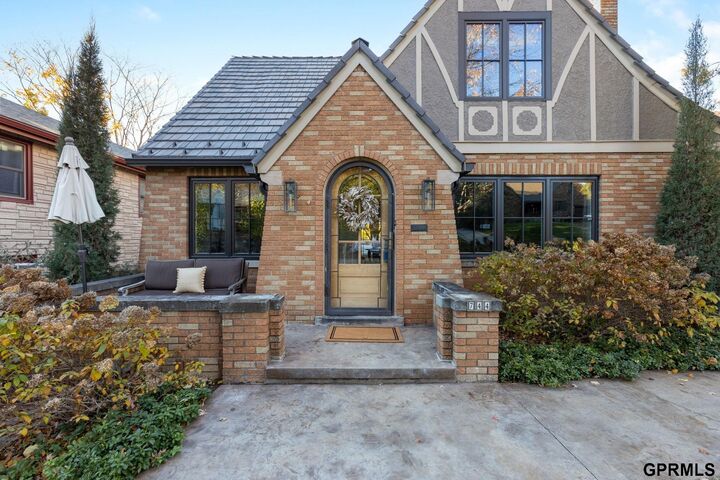
COMING SOON – THIS PROPERTY NOT AVAILABLE FOR SHOWINGS.Some homes simply feel as though they were always meant to be. Located on a charming block in Happy Hollow, this thoughtfully restored 1.5-story Tudor blends original architectural character with modern comfort. A comprehensive renovation with ADC & an exceptional team of artisans reimagined the spaces for natural flow & cohesion while honoring the home's history. Custom cabinetry, built-out closets, quartz countertops, marble tile, Jenn-Air appliances & Visual Comfort lighting complement the home's timeless details. Behind the finishes, added insulation, updated HVAC & attic ductwork enhance year-round comfort. Offering 3 bedrooms (comfortably 2 plus + office), 2 bathrooms, & a stately fireplace with updates including roof, windows, AC, furnace, deck & landscaping. Enjoy welcoming neighbors, annual parades, block parties & walkability to Memorial Park, schools & local shops/restaurants. A piece of Dundee history, thoughtfully rest
MLS #:
22632082
22632082
Taxes
$6,785(2025)
$6,785(2025)
Type
Single-Family Home
Single-Family Home
Year Built
1930
1930
School District
Omaha
Omaha
County
Douglas County
Douglas County
Listed By
Erin Strunk, Nexthome Signature Real Estate
Benjamin Smail, Better Homes And Gardens Real Estate The Good Life Group
Benjamin Smail, Better Homes And Gardens Real Estate The Good Life Group
Source
GREAT PLAINS
Last checked Nov 14 2026 at 11:38 PM GMT+0000
GREAT PLAINS
Last checked Nov 14 2026 at 11:38 PM GMT+0000
Bathroom Details
- Full Bathroom: 1
- 3/4 Bathroom: 1
Interior Features
- Ceiling Fan(s)
Subdivision
- Happy Hollow Add
Lot Information
- Public Sidewalk
- Curb and Gutter
- Up to 1/4 Acre.
- Subdivided
Property Features
- Fireplace: Living Room
- Fireplace: Gas Log Lighter
Heating and Cooling
- Forced Air
- Natural Gas
- Central Air
Basement Information
- Walk-Out Access
- Unfinished
Flooring
- Wood
- Concrete
- Marble
Exterior Features
- Roof: Composition
Utility Information
- Utilities: Electricity Available, Fiber Optic, Sewer Available, Water Available, Cable Available
- Sewer: Public Sewer
School Information
- Elementary School: Harrison
- Middle School: Lewis and Clark
- High School: Benson
Stories
- One and One Half
Living Area
- 1,616 sqft
Location
Estimated Monthly Mortgage Payment
*Based on Fixed Interest Rate withe a 30 year term, principal and interest only
Listing price
Down payment
%
Interest rate
%Mortgage calculator estimates are provided by Better Homes and Gardens Real Estate LLC and are intended for information use only. Your payments may be higher or lower and all loans are subject to credit approval.
Disclaimer: Copyright 2026 Great Plains Regional MLS. All rights reserved. This information is deemed reliable, but not guaranteed. The information being provided is for consumers’ personal, non-commercial use and may not be used for any purpose other than to identify prospective properties consumers may be interested in purchasing. Data last updated 11/14/26 15:38


