
Listing Courtesy of: GREAT PLAINS / Listed By: Ethan Brown, Better Homes And Gardens Real Estate The Good Life Group
11036 Cove Hollow Circle Papillion, NE 68046
Active
$480,000 (USD)
OPEN HOUSE TIMES
-
OPENSun, Jul 191:00 pm - 3:00 pm
Description
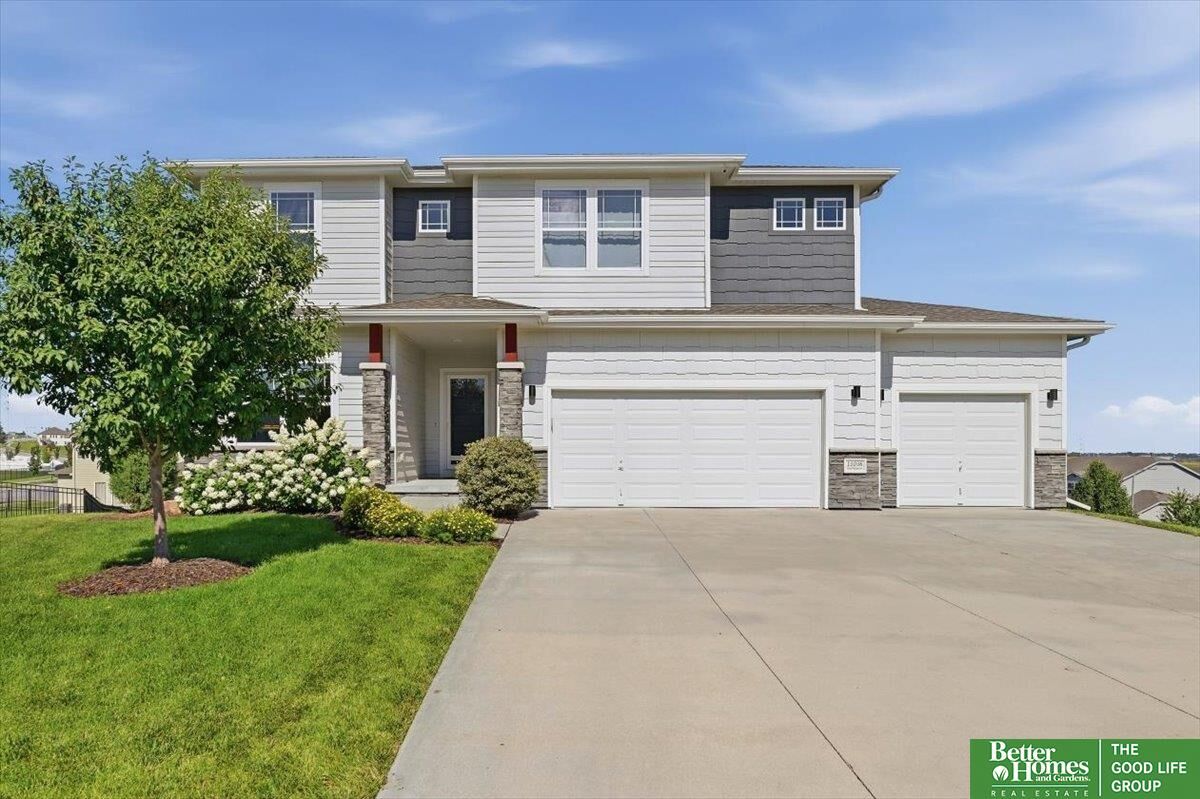
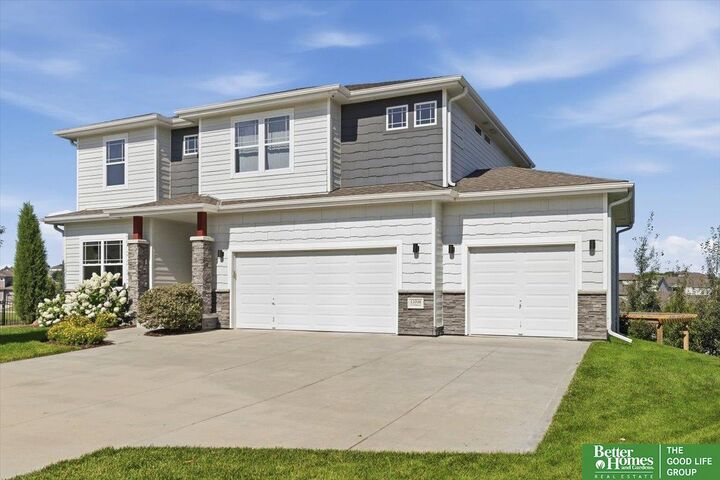
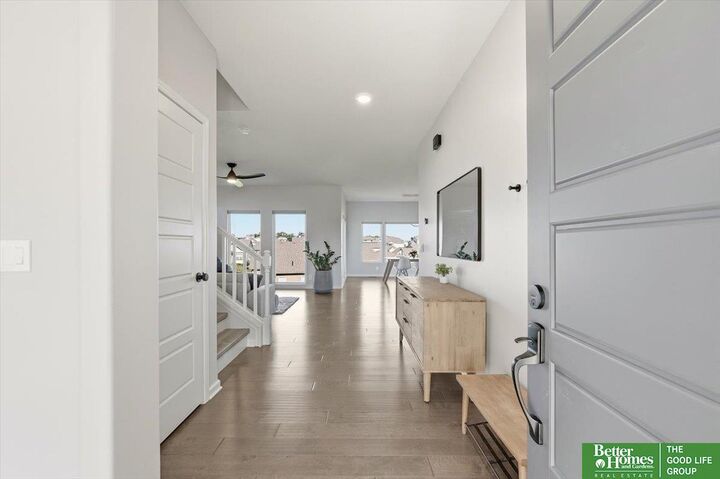
Open Sunday, July 19 1-3 PM. Welcome to Granite Falls North, where comfort, style, and everyday living come together. This spacious 4-bedroom, 3-bath, 3-car garage home features an open layout perfect for entertaining or relaxing with family. The kitchen flows seamlessly into the living and dining areas, keeping everyone connected. Enjoy incredible views from the main living spaces and step out to the walkout basement, offering easy access to your backyard retreat with an expanded patio, built-in pizza oven, and hot tub—the perfect place to unwind or make lasting memories. Upstairs, the generous primary suite offers a peaceful escape with a large walk-in closet, while three additional bedrooms provide space for family, guests, or a home office. This home features, updated appliances, and a prime location near parks, shopping, dining, Highway 370, and Papillion-La Vista Schools complete this exceptional home.
MLS #:
22619861
22619861
Taxes
$8,419(2025)
$8,419(2025)
Type
Single-Family Home
Single-Family Home
Year Built
2019
2019
School District
Papillion-La Vista
Papillion-La Vista
County
Sarpy County
Sarpy County
Listed By
Ethan Brown, Better Homes And Gardens Real Estate The Good Life Group
Source
GREAT PLAINS
Last checked Jul 14 2026 at 8:43 PM GMT+0000
GREAT PLAINS
Last checked Jul 14 2026 at 8:43 PM GMT+0000
Bathroom Details
- Full Bathrooms: 2
- Half Bathroom: 1
Interior Features
- Ceiling Fan(s)
Subdivision
- Granite Falls North
Lot Information
- Cul-De-Sac
- Over 1/4 Up to 1/2 Acre
- Subdivided
Heating and Cooling
- Forced Air
- Natural Gas
- Central Air
Basement Information
- Walk-Out Access
Homeowners Association Information
- Dues: $125/Annually
Exterior Features
- Roof: Composition
Utility Information
- Sewer: Public Sewer
School Information
- Elementary School: Prairie Queen
- Middle School: Liberty
- High School: Papillion-La Vista
Parking
- Attached
- Garage Door Opener
Stories
- Two
Living Area
- 2,376 sqft
Location
Estimated Monthly Mortgage Payment
*Based on Fixed Interest Rate withe a 30 year term, principal and interest only
Listing price
Down payment
%
Interest rate
%Mortgage calculator estimates are provided by Better Homes and Gardens Real Estate LLC and are intended for information use only. Your payments may be higher or lower and all loans are subject to credit approval.
Disclaimer: Copyright 2026 Great Plains Regional MLS. All rights reserved. This information is deemed reliable, but not guaranteed. The information being provided is for consumers’ personal, non-commercial use and may not be used for any purpose other than to identify prospective properties consumers may be interested in purchasing. Data last updated 7/14/26 13:43


